HVAC Systems Built to Match Your Vision
New Construction & Custom Homes
Whether you’re designing your dream home or managing a multi-home development, HVAC is a critical part of getting the comfort, efficiency, and performance you expect from a new space. At Hicken Air, we specialize in HVAC layout, equipment selection, and full-system installation for new builds and custom homes across Arizona.
Why Builders and Homeowners Choose Us
Expert planning and load calculations for custom layouts
Seamless coordination with builders, project managers & trades
High-efficiency system design for better comfort and lower energy bills
Timely installation and walkthroughs aligned with build schedules
Trusted by homeowners and general contractors throughout the Valley
Our New Construction HVAC Services
System Design & Load Sizing
We use Manual J calculations to ensure proper system capacity, duct layout, and airflow planning for every square foot of your new home.
Full Installation & Equipment Setup
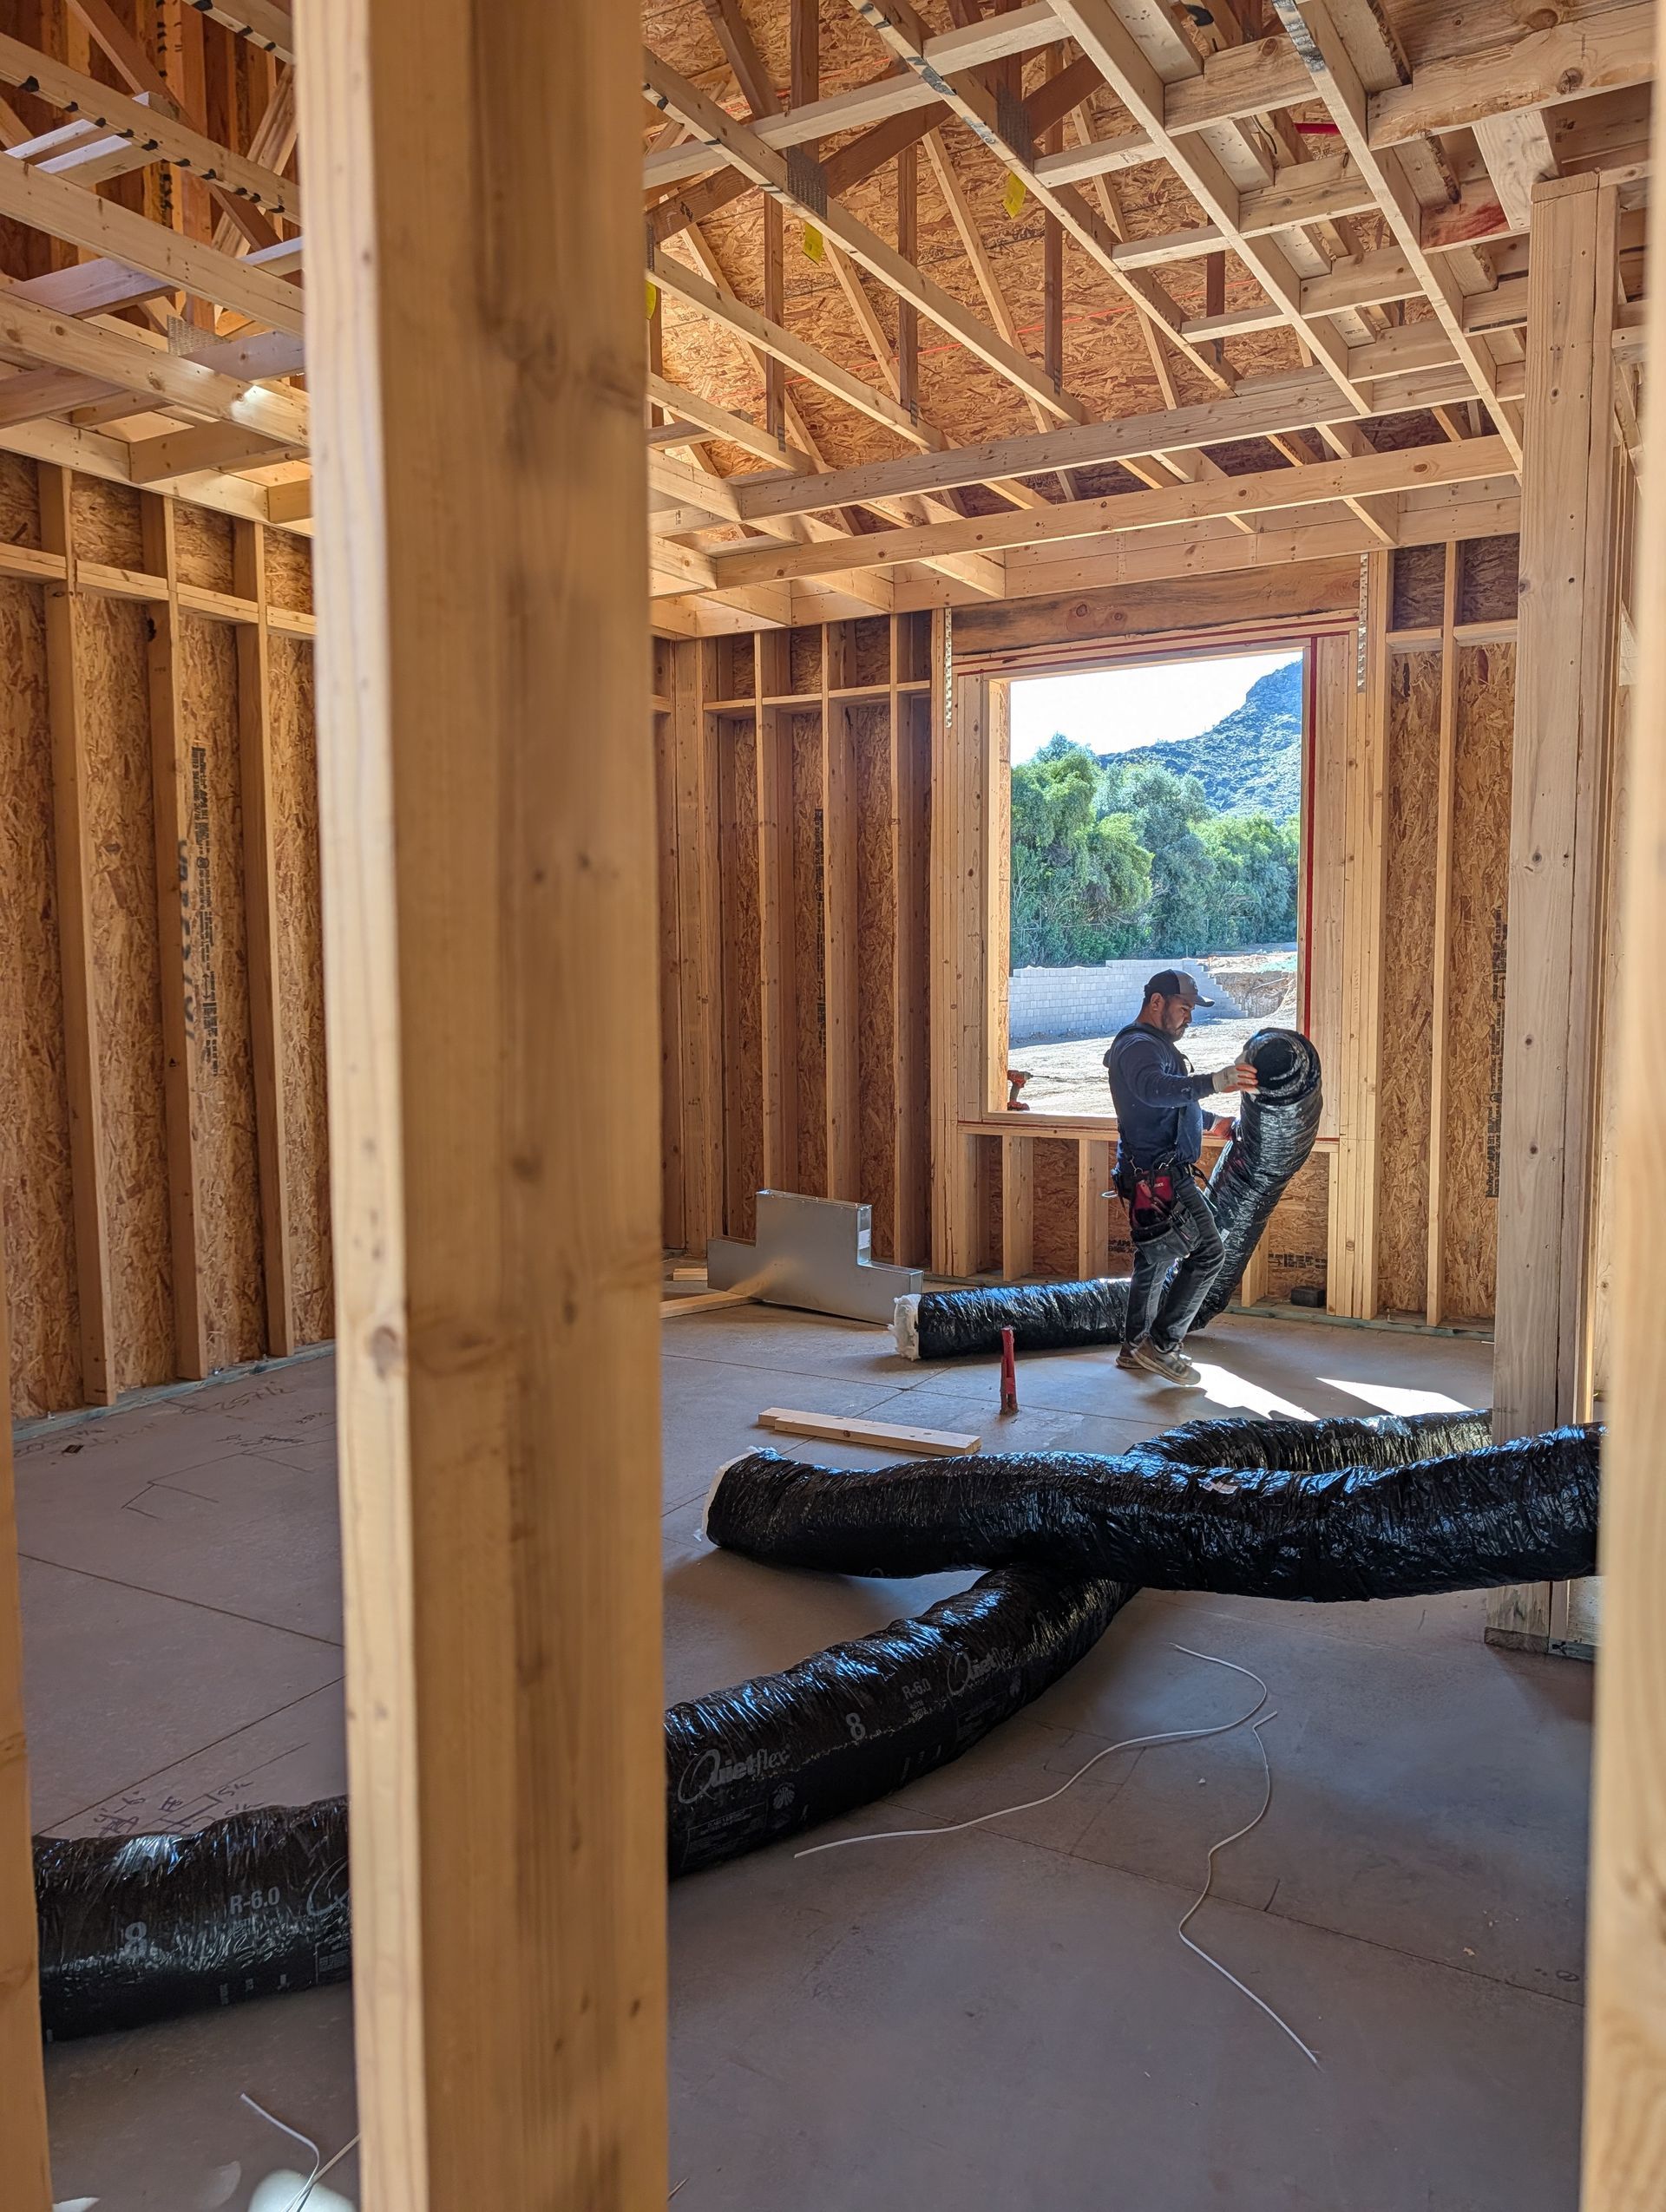
Our techs install complete HVAC systems — including ductwork, units, thermostats, and air quality add-ons — with care and coordination across project phases.
Final Inspection & Support
We test for performance, walk you through your new system, and remain available after move-in for tune-ups, questions, or add-ons.
The Load Calculation Is the Whole Ballgame
Most HVAC problems in a brand-new home trace back to a system that was sized off square footage instead of calculated. We start every project with a Manual J load calculation, which is the industry-standard method for determining how much heating and cooling a specific house actually needs.
Step 1
Manual J load calculation
We model the house as designed: orientation, glazing area and type, insulation values, infiltration, ceiling heights, and room-by-room load. That produces a real capacity number rather than a rule of thumb.
Step 2
Equipment selection against that number
Oversizing is the more common error and the more damaging one. An oversized system short-cycles, never runs long enough to dehumidify, wears its compressor faster, and costs more to buy. We size to the calculated load.
Step 3
Duct design and airflow planning
Capacity means nothing if the air cannot get there. We design duct runs, return paths, and register placement around the load calculation, which is why our systems tend to hold consistent room-to-room temperatures.
Step 4
Commissioning and verification
We verify airflow, refrigerant charge, and static pressure at completion rather than assuming the design carried through installation.
One practical note for owners: the Manual J file has value beyond installation.
SRP requires it on single-stage rebate applications, and while new construction homes do not qualify for the Cool Cash rebate, the documentation matters later if equipment is replaced or supplemented.
A Trade Partner Who Does Not Hold Up the Schedule
For builders, project managers, and GCs, the HVAC trade is a schedule risk as much as a scope item. Here is how we work.
- We engage at the design phase, so ductwork and equipment are coordinated with framing and other trades rather than fitted around them
- One point of contact through the project, from rough-in to final walkthrough
- Rough-in, trim-out, and startup scheduled against your build calendar with realistic durations
- Permitting and inspection handled on our side
- Commissioning documentation delivered at closeout, which reduces callbacks after handover
We handle commercial and retail projects through the same team. See our
commercial new building and custom construction services.
FAQ
New Construction HVAC Questions
Who does HVAC for new home builds near me?
We do, across Gilbert, the East Valley, greater Phoenix, and the Tucson area, for both custom home owners and builders. Our new construction work runs through a dedicated team rather than being handled between service calls.
When should I hire an HVAC contractor for new construction?
At the design stage, before plans are final. The load calculation influences ductwork routing, chase and soffit locations, and equipment placement, and all of those get expensive to change once framing is up. Bringing HVAC in at rough-in is the most common and most costly sequencing mistake we see.
Does Hicken Air work with general contractors?
Yes. We coordinate with builders, GCs, project managers, and other trades from design through final walkthrough, and we handle permitting and inspections ourselves.
Can indoor air quality equipment be built into a new home?
Yes, and it is far simpler to integrate during construction than to retrofit. Air purification, whole-house humidifiers, dehumidifiers, and enhanced filtration can all be designed in from the start. See our indoor air quality services.